
Water Views - Primary on Main















Address
72 Eagle View Road, Narrowsburg, NY
Price
$ 1,495,000
Property Attributes
- MLS#20261930
- TypeSingle Family
- Listing Status Pending
- CountySullivan
- CityNarrowsburg
- AreaOther
- Zip12764
- StyleModern
- Year Built2021
- Taxes$ 6190
- Price$ 1,495,000
- Bedrooms3
- Full Bathrooms3
- Half Bathrooms0
- Sqr Footage2172
- Lot Size6.04 Acres
Data Source:
Ulster County MLS
Property Description
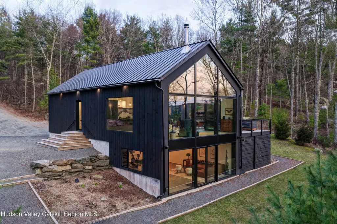
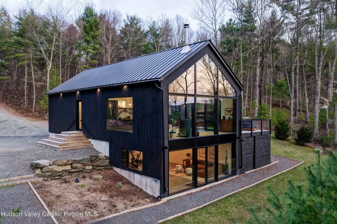
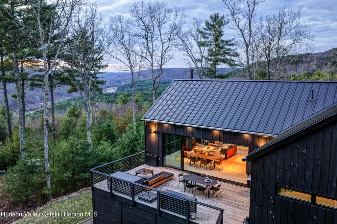
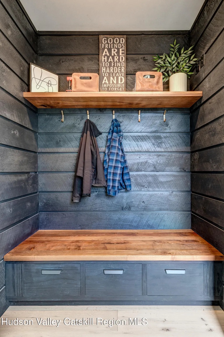
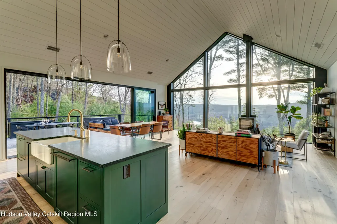
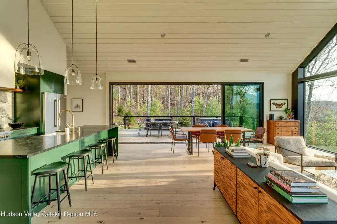
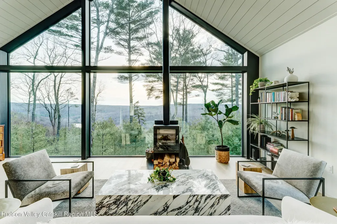
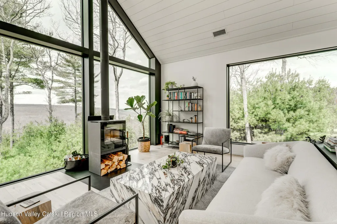
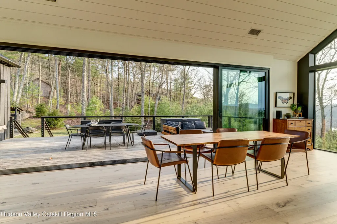
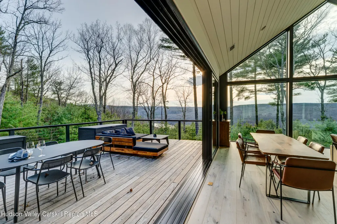
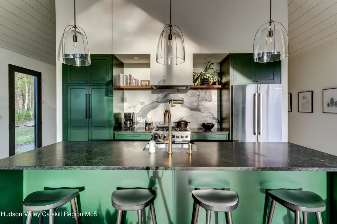
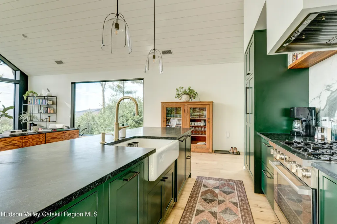
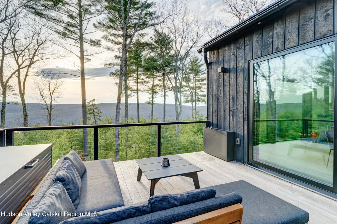
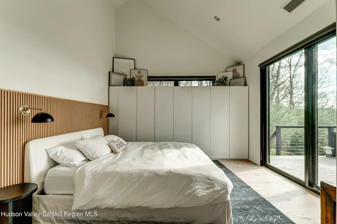
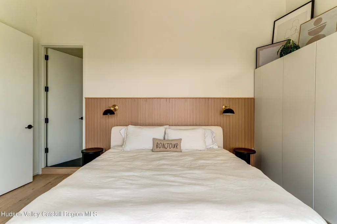
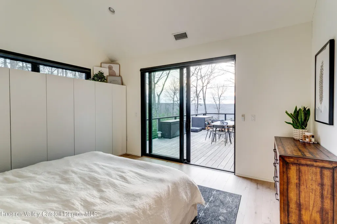
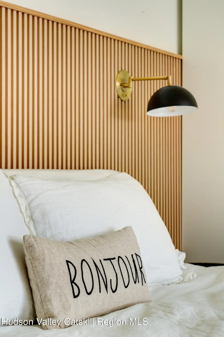
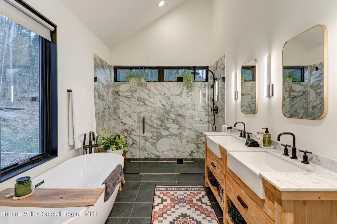
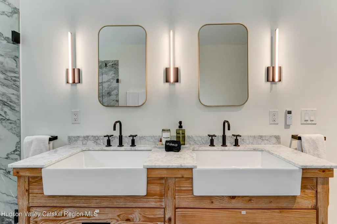
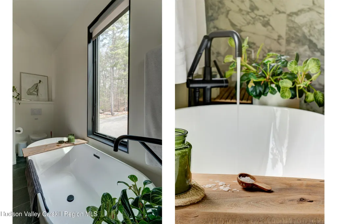
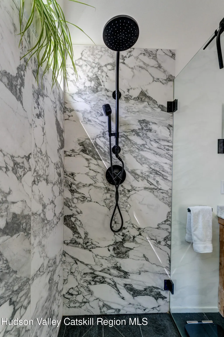
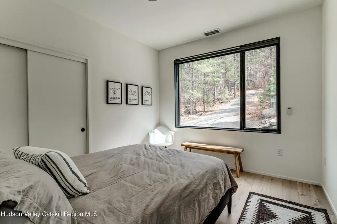
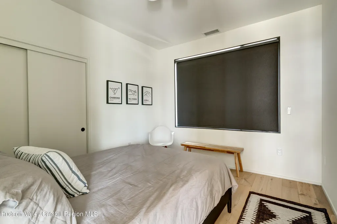
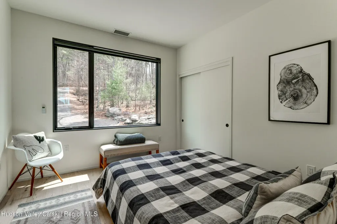
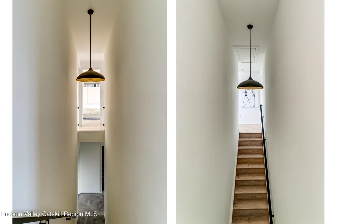
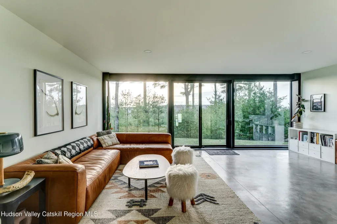
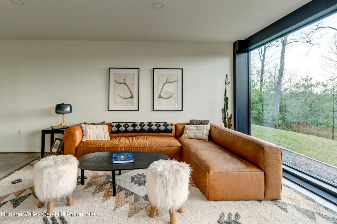
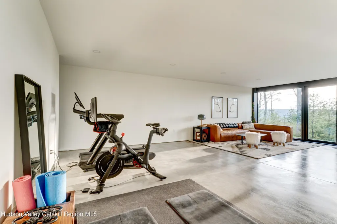
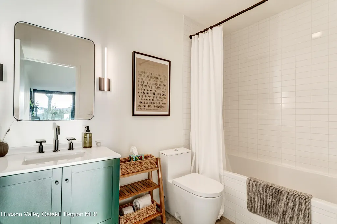
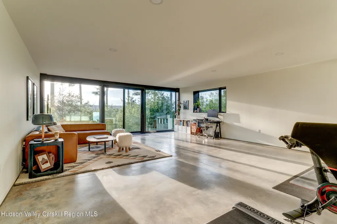
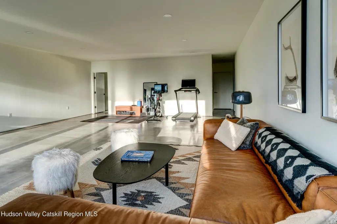
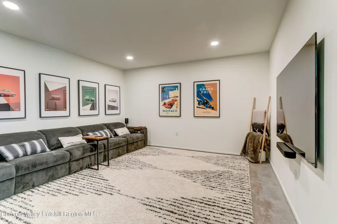
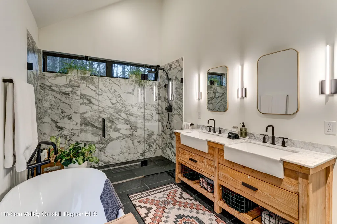
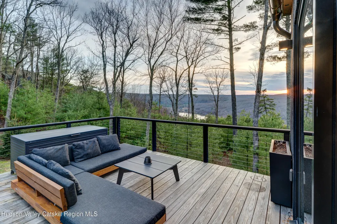
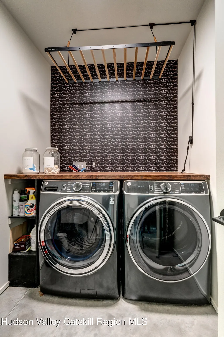
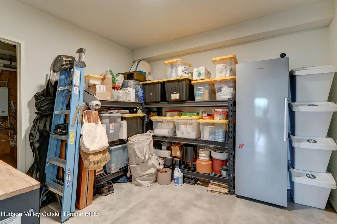
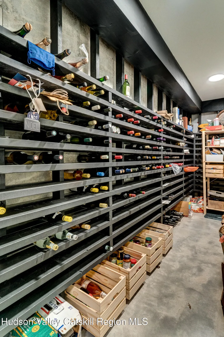
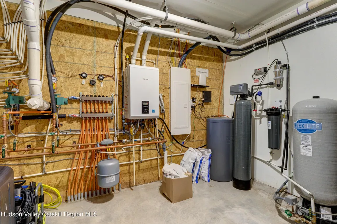
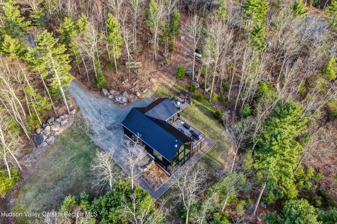
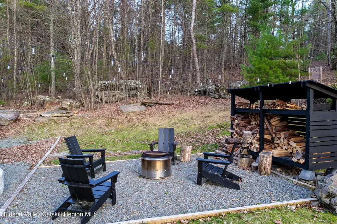
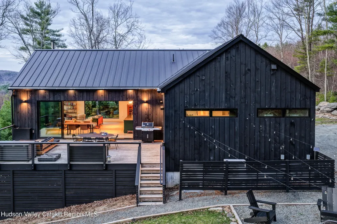
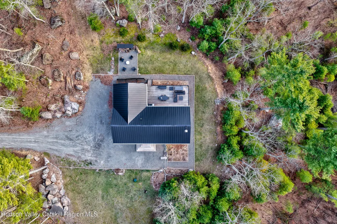
Positioned high above the Delaware River with sweeping, year-round water views, 72 Eagle View is a rare opportunity to own one of the most architecturally distinctive properties in Sullivan County. Known lovingly as Aigle Noir, or Black Eagle, this striking modern farmhouse is a fully furnished, turnkey contemporary retreat approximately two hours from New York City. Built in 2022 by Modern Catskills, it offers the perfect balance of design-forward architecture and indoor-outdoor living. Hang a coat in the entrance bench nook, then step into a living area that stops you in your tracks. Floor-to-ceiling glass windows flood the open-plan main level with natural light while framing breathtaking views of treetops and the Delaware River beyond. The living, dining, and kitchen area flow seamlessly onto a spacious wraparound deck, and enormous Pella sliding glass doors essentially erase the line between indoors and out. In winter, dine at the large table with snowy views shimmering just beyond the glass. In summer, slide the doors open and take the party onto the deck. A cozy woodstove anchors the living space, framed by those incredible western views, while a large custom marble coffee table grounds a generous, inviting seating area. The chef's kitchen impresses with forest green cabinetry, a Florim ceramic marbleized backsplash, soapstone countertops, Bosch stainless steel appliances, and Rejuvenation pendant lighting. A California Faucets pot filler and sink faucet adds a considered, stylish touch. Four barstools line the island -- perfect for morning coffee or keeping the hosts company during meal prep -- and a powerful oven vent and ample island storage round out this highly functional space. The primary en-suite is a true sanctuary, with direct deck access and a wall of closets. The spa-like bathroom features a double vanity, a walk-in Florim ceramic tiled shower, radiant floor heating, and a soaking tub strategically positioned to capture the views. A wall-mounted Geberit toilet adds a refined European touch. Two additional guest bedrooms, each with a queen bed, a sitting area, and peaceful woodland views, share a stylish full bath with radiant floors and Florim floor and shower tiles. Electric blackout blinds will satisfy even the latest sleepers in the group. The finished lower level significantly expands the home's versatility. Radiant floor heat keeps it exceptionally comfortable through winter, while a wall of windows draws in the afternoon sunsets. A large media room anchors the space, outfitted with an oversized recliner sofa, a 75'' television, and a Sonos surround sound system. The vast open adjoining room serves as a second living area, flex workspace, and gym -- complete with a full Peloton package: bike, treadmill, weights, and yoga equipment. A third full bath is conveniently at hand for a post-workout rinse. The dedicated laundry room features a sink and a Samsung high-efficiency washer and dryer. A storage area houses a Samsung freezer along with shelving for tools and household essentials. And tucked beyond another door: a naturally climate-controlled wine cellar with racking for approximately 500 bottles. Outdoors, the large deck offers river views and sunsets, along with a propane grill, a six-person dining table, and an outdoor sofa, with two generous storage bins for cushions. A fire pit ringed with Adirondack chairs and string lights invites year-round gatherings, and a woodshed keeps firewood dry for both the stove and the pit. Additional storage beneath the deck easily stores garden tools. Situated minutes from Narrowsburg (9 min), Callicoon (20 min), and Bethel Woods (20 min), the property offers easy access to hiking, great kayaking and fishing on the Upper Delaware River, skiing at Big Bear Mountain, and the region's thriving dining and arts scene. A new state park is taking shape at Tusten Mountain, just around the corner.
| Elementary School |
|---|
| Other Elementary School |
| Price History | |
|---|---|
| 4/29/2026 | Listed $1,495,000 |
General Features
| Sewer | Septic Tank |
|---|---|
| Heating | Heat Pump,Propane,Radiant |
| Cooling | Central Air |
| Utilities | Cable Connected,Electricity Connected,Propane |
| Possession | Close Of Escrow |
| Roof | Metal |
| Appliances | Washer,Refrigerator,Gas Range,Dryer,Dishwasher,Built-In Refrigerator |
| Zoning | SFR |
| Patio/Porch Features | Deck |
| Architectural Style | Modern |
| Construction Materials | Concrete,Foam Insulation,Frame,Wood Siding |
| Year Built | 2021 |
| Electric | 200+ Amp Service |
| View | River,Trees/Woods,Valley |
| Township | Tusten |
| Levels | Two |
| Property Subtype | Single Family Residence |
| County | Sullivan |
| New Construction | false |
| Property Type | Residential |
| HOA | false |
| Attached Garage | false |
| Garage Y/N | false |
| Total Rooms | 14 |
| Full Baths | 3 |
| Status | Pending |
| City | Narrowsburg |
| Senior Community Y/N | false |
| High School District | Sullivan West Central Schools |
| MLS Area | Other |
| Lot Size Units | Acres |
| Lot Size Square Feet | 263102.4 |
| Elementary School | Other |
| Tax Annual Amount | 6190 |
| MLS Area Minor | Other |
| Standard Status | Pending |
| Tax Assessed Value | 364286 |
| Tax Lot | 10.7 |
| Legal Description | 484800019A 0001010007 |
| Senior Community | false |
| New Construction | false |
Interior Features
| Interior Amenities | Cathedral Ceiling(s),Double Vanity,Entrance Foyer,High Ceilings,High Speed Internet,Primary Downstairs,Recessed Lighting,Soaking Tub,Stone Counters |
|---|---|
| Basement | Bath/Stubbed,Concrete,Finished,Storage Space,Walk-Out Access |
| Flooring | Concrete,Engineered Hardwood,Tile |
| Basement (Y/N) | true |
| Air Conditioning Y/N | true |
| Heating Y/N | true |
| Window Features | Double Pane Windows,Screens |
| Fireplace Y/N | false |
| Above Grade Finished Area | 1472 |
| Laundry Features | Laundry Closet,Lower Level |
| Total Bedrooms | 3 |
| Below Grade Finished Area | 1097 |
| Total Baths | 3 |
Exterior Features
| Exterior Amenities | Fire Pit,Outdoor Grill,Private Yard |
|---|---|
| Fencing | None |
| Parking Features | Driveway |
| Lot Features | Cul-De-Sac,Views |
| Water Source | Private,Well |
| Inclusions | Sold furnished. Ask for list of furniture. |
| Lot Size Area | 6.04 |
| Spa | false |
| Building Area Total | 2172 |
| Lot Size Acres | 6.04 |
| Waterfront Y/N | false |
| Door Features | Sliding Doors |
| Road Frontage Type | Municipal Road |
| Other Equipment | Home Theater |
Amenities
- Foreclosure
- Views
- Short Sale
- New Construction
- Adult 55+
- Lease To Own
- No HOA Fees
- Furnished
- Primary On Main
- Air Conditioning
- Seller Finance
- Green
- Fixer Upper
- Horse
- Golf
- Fireplace
- Deck
- Garage
- Basement
- Pool
Property vs Single Family Average in 12764
Price
Taxes
Year Built

 Pike Wayne MLS® (PWMLS). All information deemed reliable but not guaranteed. All properties are subject to prior sale, change or withdrawal. Neither listing broker(s) or information provider(s) shall be responsible for any typographical errors, misinformation, misprints and shall be held totally harmless. Listing(s) information is provided for consumer's personal, non-commercial use and may not be used for any purpose other than to identify prospective properties consumers may be interested in purchasing. The data relating to real estate for sale on this website comes in part from the Internet Data Exchange program of the Multiple Listing Service. Real estate listings held by brokerage firms other than Curasi Realty, Inc. may be marked with the Internet Data Exchange logo and detailed information about those properties will include the name of the listing broker(s) when required by the MLS. Copyright ©2026 All rights reserved.
Last Updated: September 22, 2026 5:16 PM UTC
Pike Wayne MLS® (PWMLS). All information deemed reliable but not guaranteed. All properties are subject to prior sale, change or withdrawal. Neither listing broker(s) or information provider(s) shall be responsible for any typographical errors, misinformation, misprints and shall be held totally harmless. Listing(s) information is provided for consumer's personal, non-commercial use and may not be used for any purpose other than to identify prospective properties consumers may be interested in purchasing. The data relating to real estate for sale on this website comes in part from the Internet Data Exchange program of the Multiple Listing Service. Real estate listings held by brokerage firms other than Curasi Realty, Inc. may be marked with the Internet Data Exchange logo and detailed information about those properties will include the name of the listing broker(s) when required by the MLS. Copyright ©2026 All rights reserved.
Last Updated: September 22, 2026 5:16 PM UTC
 Information should be deemed reliable but not guaranteed, all representations are approximate, and individual verification is recommended. Copyright ©2018 All rights reserved. Last Update: September 22, 2026 5:21 PM UTC
 OneKey® MLS required Copyright, Source of Data and Disclaimer for IDX display
Information Copyright 2026, OneKey® MLS. All Rights Reserved.
The source of the displayed data is either the property owner or public record provided by non-governmental third parties. It is believed to be reliable but not guaranteed. This information is provided exclusively for consumers' personal, non-commercial use.
The data relating to real estate for sale on this website comes in part from the
OneKey® MLS required Copyright, Source of Data and Disclaimer for IDX display
Information Copyright 2026, OneKey® MLS. All Rights Reserved.
The source of the displayed data is either the property owner or public record provided by non-governmental third parties. It is believed to be reliable but not guaranteed. This information is provided exclusively for consumers' personal, non-commercial use.
The data relating to real estate for sale on this website comes in part from the
