
Views - Golf Course
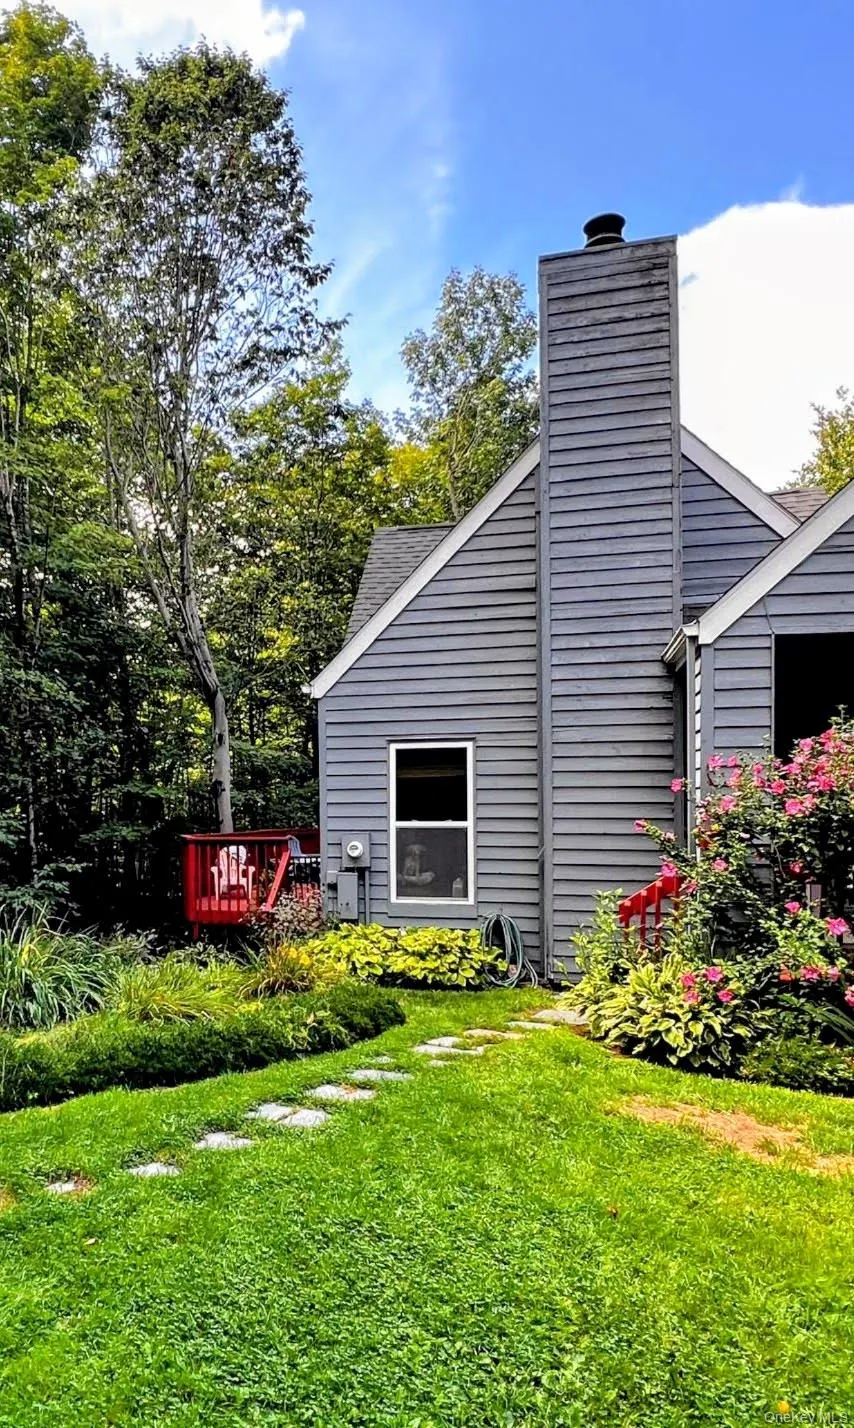
Address
27 Fox Run, Woodridge, NY
Price
$ 245,000
Property Attributes
- MLS#1041901
- TypeSingle Family
- Listing Status Active
- CountySULLIVAN
- CityWoodridge
- Zip12789
- StyleSingle Family Residence
- Year Built1989
- Taxes$ 4795
- Price$ 245,000
- Bedrooms2
- Full Bathrooms2
- Half Bathrooms0
- Sqr Footage1182
- Lot Size0.1021 Acres
Data Source:
Listings courtesy of OneKey® MLS as distributed by MLS GRID
Property Description
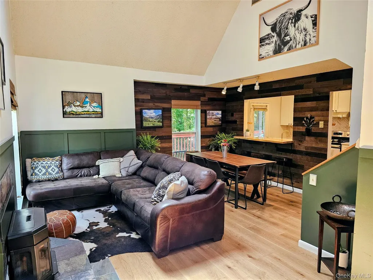
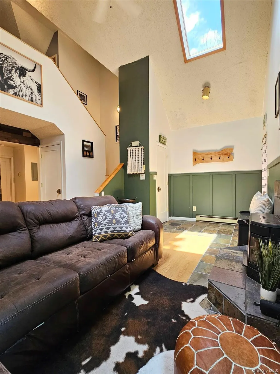
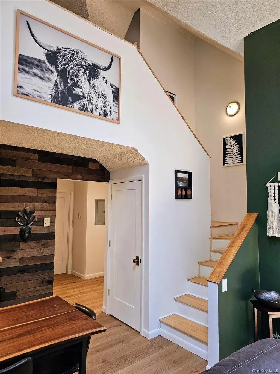
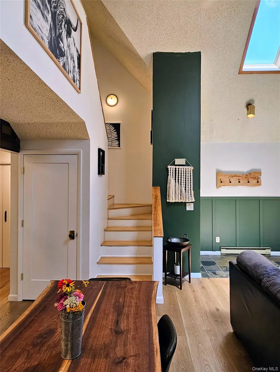
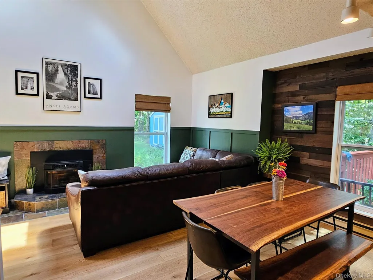
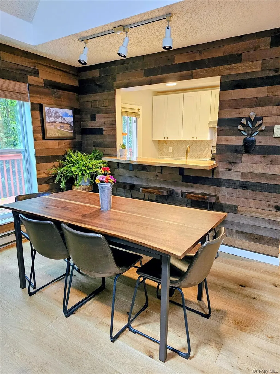
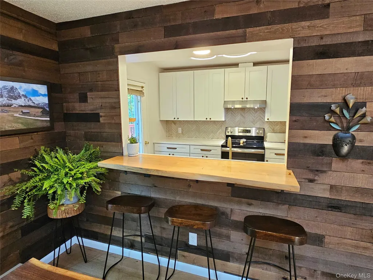
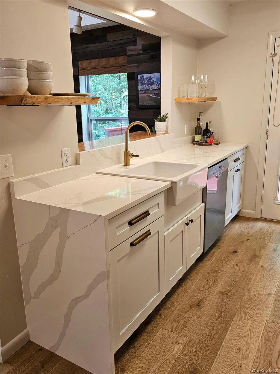
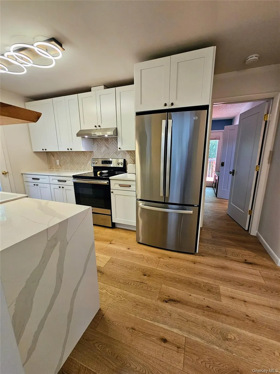
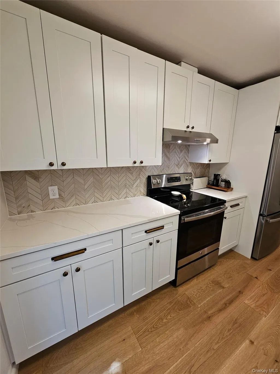
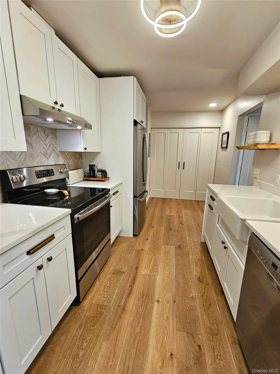
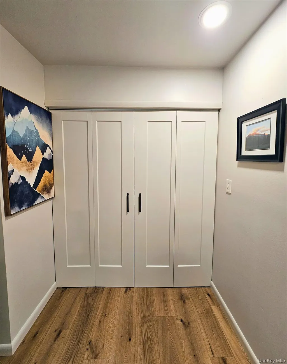
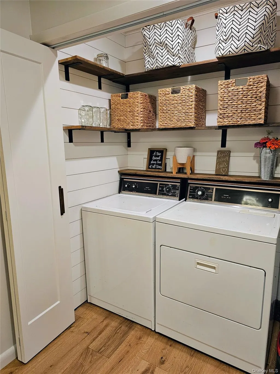
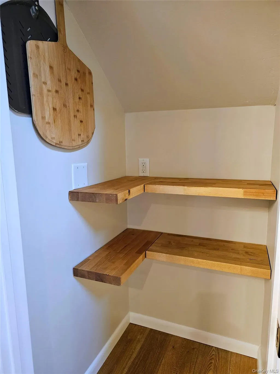
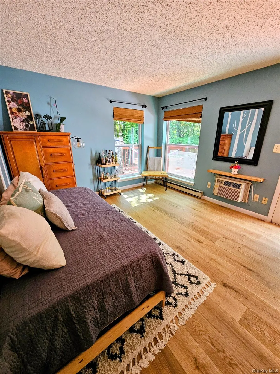
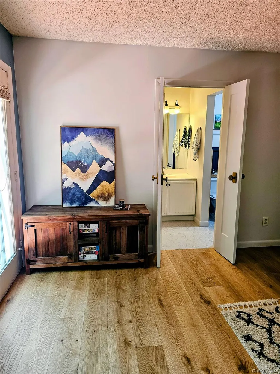
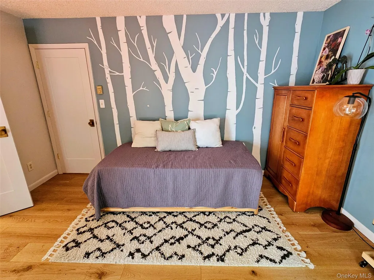
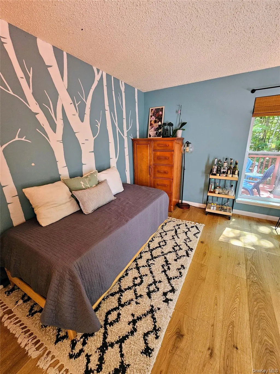
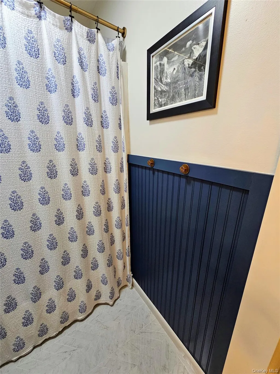
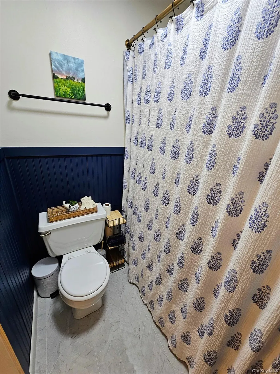
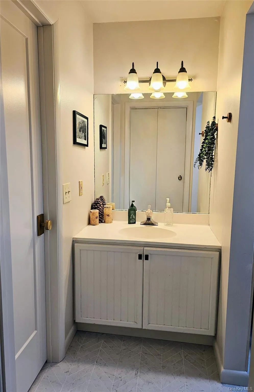
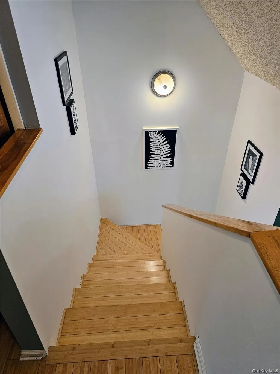
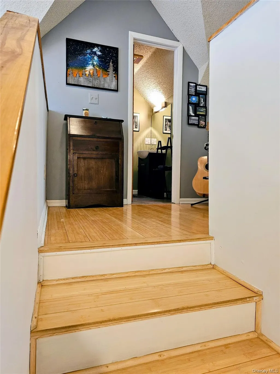
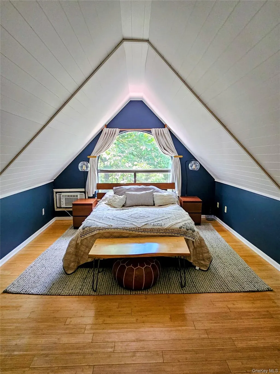
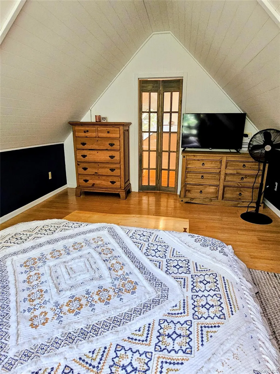
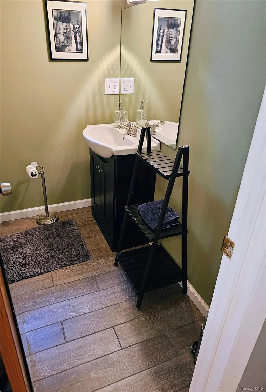
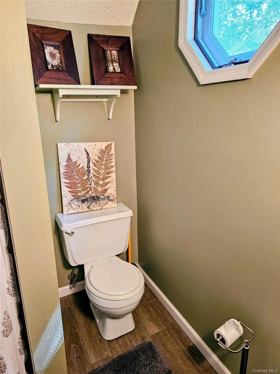
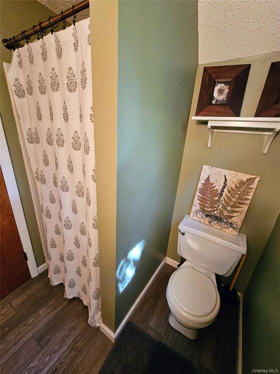
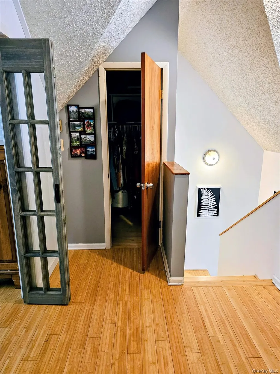
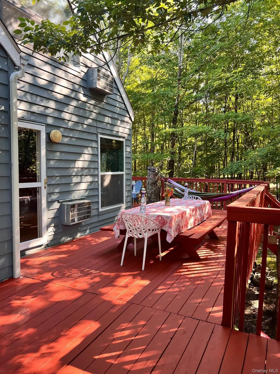
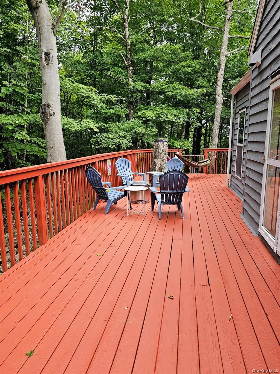
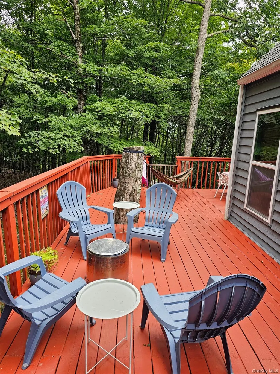
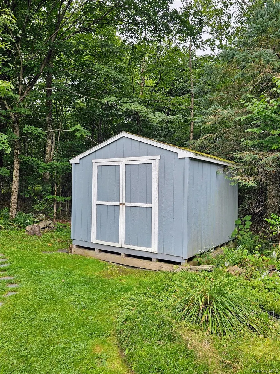
Turnkey and newly renovated—just bring your bags and start enjoying the Catskills! Welcome to 27 Fox Run, a beautifully renovated 2-bedroom, 2-bath home in Woodridge offering the perfect blend of comfort, privacy and year-round recreation. The bright, inviting interior features an updated kitchen with quartz countertops, generous natural light, hardwood and tile flooring, and a cozy wood-pellet stove complemented by electric baseboard heating. Both bedrooms offer their own A/C units. A recently installed hot water heater (February 2026) adds another important update. Step outside to the oversized wraparound deck, ideal for entertaining, dining outdoors or simply relaxing among the trees. Adding to the unique appeal, 27 Fox Run is connected by a wraparound porch to neighboring 25 Fox Run, which is currently under the same ownership and may also be offered for sale in the future, presenting a rare potential opportunity for buyers interested in expanding their Catskills footprint in the. The property also offers a large driveway, additional storage and a spacious side yard. And then there's the location! Enjoy the best of the Sullivan Catskills with Woodridge O&W Trailhead and the Sullivan O&W Rail Trail right in Woodridge, plus easy access to The Kartrite Resort & Indoor Waterpark, Resorts World Catskills, Holiday Mountain, Bethel Woods Center for the Arts, lakes, fishing, hiking, golf and year-round outdoor recreation. The Kartrite alone offers an indoor waterpark and is surrounded by hiking, golf and other Catskills attractions, while Bethel Woods brings concerts, arts and the history of the 1969 Woodstock festival to the area. Schedule your showing today!
| Elementary School | Middle School | High School |
|---|---|---|
| Benjamin Cosor Elementary School | Fallsburg Junior-Senior High School | Fallsburg Junior-Senior High School |
| Price History | |
|---|---|
| 8/23/2026 | Listed $290,000 |
| 10/7/2026 | 16$245,000 |
General Features
| Sewer | Public Sewer |
|---|---|
| Heating | Natural Gas |
| Cooling | Ductless,ENERGY STAR Qualified Equipment,Wall/Window Unit(s) |
| Utilities | Cable Available,Electricity Available,Electricity Connected,Natural Gas Connected,Sewer Connected,Water Available |
| Appliances | Convection Oven,Dishwasher,Electric Range,ENERGY STAR Qualified Appliances,Oven,Range,Refrigerator,Stainless Steel Appliance(s),Washer,Gas Water Heater |
| Construction Materials | Aluminum Siding,Brick,Energy Star,Vinyl Siding |
| Year Built | 1989 |
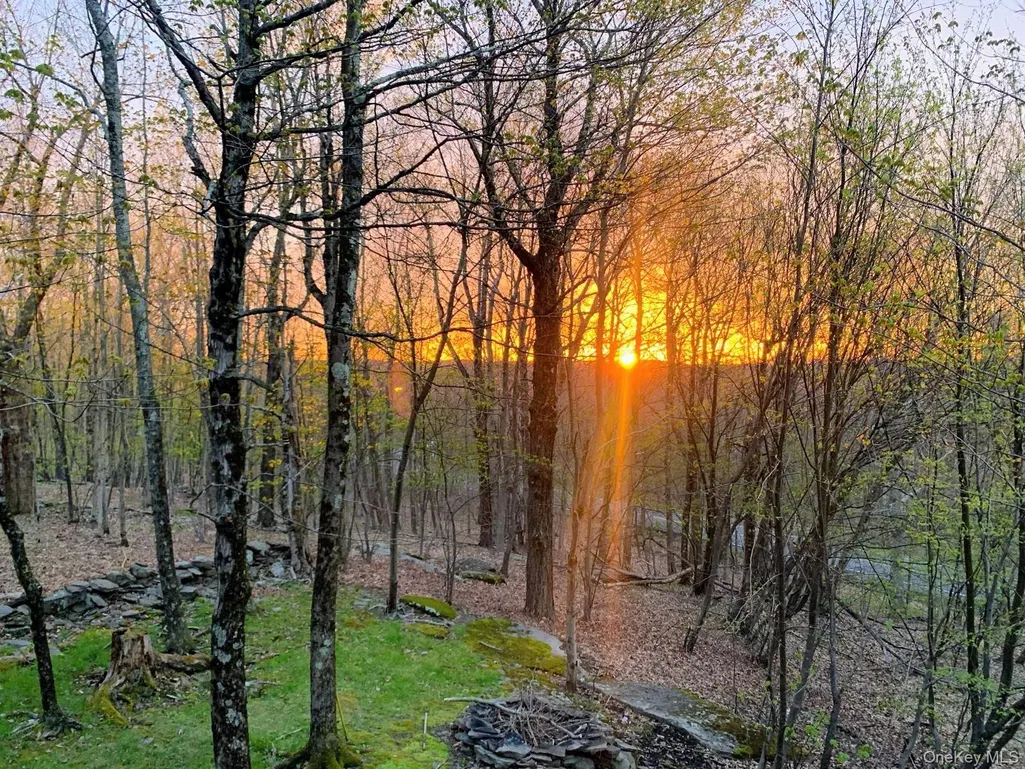
| View | Mountain(s),Skyline,Trees/Woods |
| Property Subtype | Single Family Residence |
| Tax Year | 2025 |
| Parcel Number | 2889-058-P-0001-016-000 |
| County | Sullivan County |
| Property Type | Residential |
| HOA | No |
| Garage Y/N | No |
| Other Structures | Workshop |
| Total Rooms | 6 |
| Full Baths | 2 |
| High School | Fallsburg Junior-Senior High School |
| City | Fallsburg |
| Disclosures | Seller Property Disclosure |
| Senior Community Y/N | No |
| High School District | Fallsburg |
| Carport Y/N | No |
| Elementary School | Benjamin Cosor Elementary School |
| Property Attached Y/N | No |
| Tax Annual Amount | 4795.05 |
| Middle/Junior High School | Fallsburg Junior-Senior High School |
| Property Condition | Actual |
| Additional Parcels Y/N | No |
| Structure Type | Townhouse |
| Building Area Units | Square Feet |
| Standard Status | Active |
| Middle/Junior School District | Fallsburg |
| Elementary School District | Fallsburg |
| Tax Assessed Value | 58400 |
| PostalCity | Woodridge |
| Balcony Y/N | Yes |
| Listing Appliances | Convection Oven, Dishwasher, Electric Range, ENERGY STAR Qualified Appliances, Oven, Range, Refrigerator, Stainless Steel Appliance(s), Washer, Gas Water Heater |
Interior Features
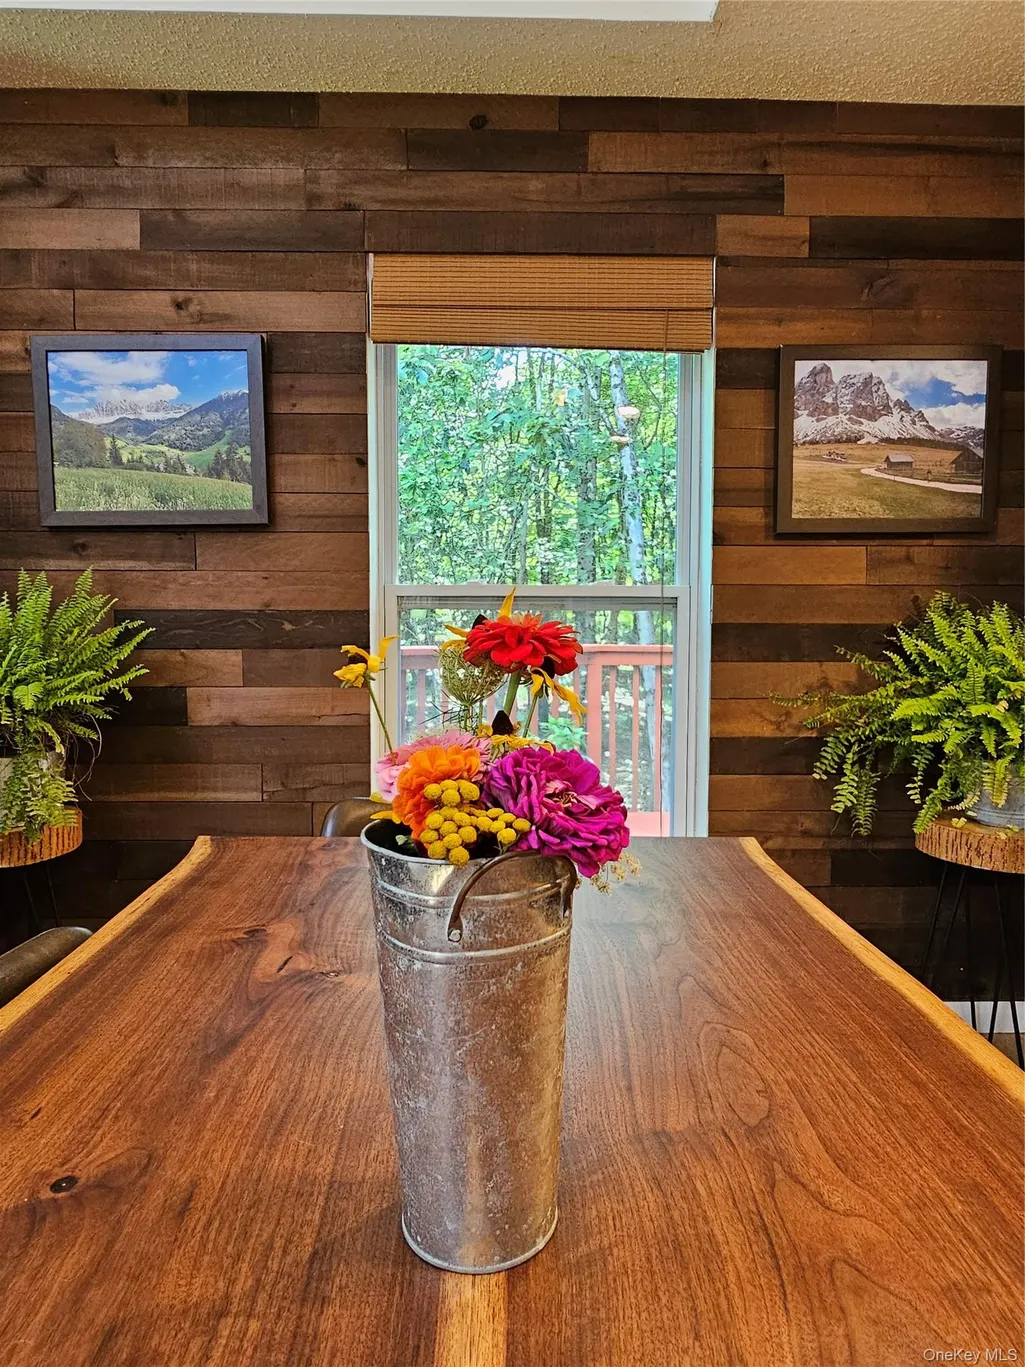
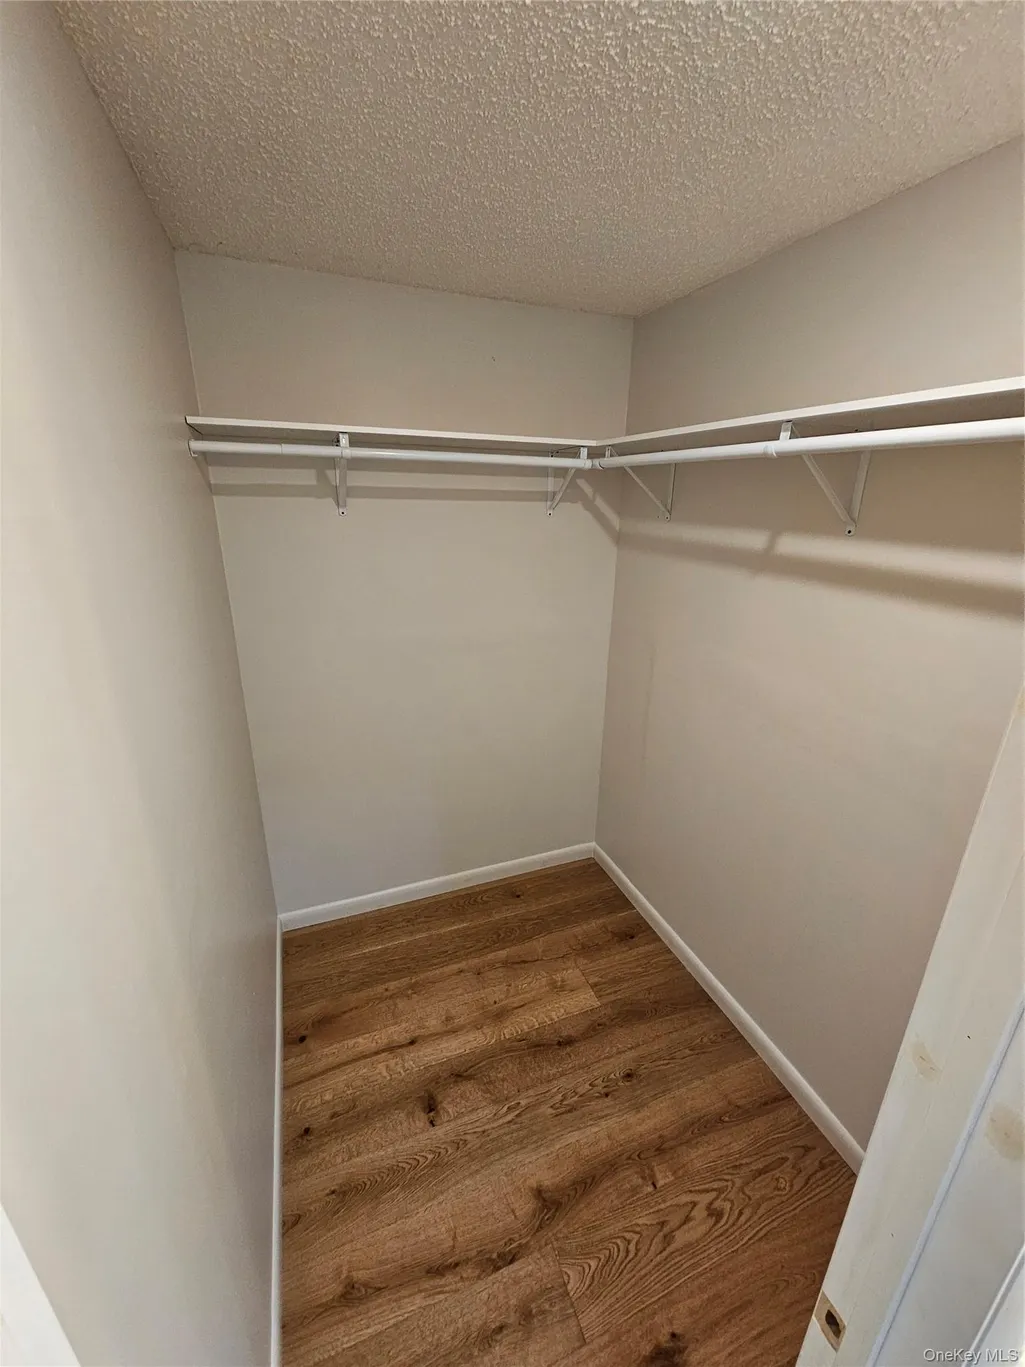
| Interior Amenities | First Floor Bedroom,First Floor Full Bath,Beamed Ceilings,Granite Counters,High Ceilings,Marble Counters,Natural Woodwork,Open Floorplan,Walk-In Closet(s),Washer/Dryer Hookup |
|---|---|
| Basement | Crawl Space,Storage Space,Unfinished,Walk-Out Access |
| Flooring | Ceramic Tile,Hardwood,Wood |
| Total Fireplaces | 1 |
| Fireplace Features | Electric,Living Room,Pellet Stove |
| Basement Features | Crawl Space, Storage Space, Unfinished, Walk-Out Access |
| Basement (Y/N) | Yes |
| Window Features | Drapes,ENERGY STAR Qualified Windows,Storm Window(s) |
| Fireplace Y/N | Yes |
| Total Bedrooms | 2 |
| Total Baths | 2 |
| General Features | First Floor Bedroom,First Floor Full Bath,Beamed Ceilings,Granite Counters,High Ceilings,Marble Counters,Natural Woodwork,Open Floorplan,Walk-In Closet(s),Washer/Dryer Hookup |
| Walk-In Closet | Yes |
Exterior Features
| Exterior Amenities | Balcony,Garden |
|---|---|
| Parking Features | Assigned,Common |
| Water Source | Public |
| Total Parking | 2 |
| Parking Spaces | 2 |
| Parking Features | Assigned, Common |
| Foundation Details | Brick/Mortar |
| Spa | No |
| Waterfront Y/N | No |
| Door Features | Storm Door(s) |
| Road Responsibility | Public Maintained Road |
| General Features Ext. | Balcony,Garden |
Amenities
- Foreclosure
- Views
- Short Sale
- New Construction
- Adult 55+
- Lease To Own
- No HOA Fees
- Furnished
- Primary On Main
- Air Conditioning
- Seller Finance
- Green
- Fixer Upper
- Horse
- Golf
- Fireplace
- Deck
- Garage
- Basement
- Pool
Property vs Single Family Average in 12789
Price
Taxes
Year Built
Visits

 Pike Wayne MLS® (PWMLS). All information deemed reliable but not guaranteed. All properties are subject to prior sale, change or withdrawal. Neither listing broker(s) or information provider(s) shall be responsible for any typographical errors, misinformation, misprints and shall be held totally harmless. Listing(s) information is provided for consumer's personal, non-commercial use and may not be used for any purpose other than to identify prospective properties consumers may be interested in purchasing. The data relating to real estate for sale on this website comes in part from the Internet Data Exchange program of the Multiple Listing Service. Real estate listings held by brokerage firms other than Curasi Realty, Inc. may be marked with the Internet Data Exchange logo and detailed information about those properties will include the name of the listing broker(s) when required by the MLS. Copyright ©2026 All rights reserved.
Last Updated: November 9, 2026 5:33 AM UTC
 Information should be deemed reliable but not guaranteed, all representations are approximate, and individual verification is recommended. Copyright ©2018 All rights reserved. Last Update: November 9, 2026 5:39 AM UTC
 OneKey® MLS required Copyright, Source of Data and Disclaimer for IDX display
Information Copyright 2026, OneKey® MLS. All Rights Reserved.
The source of the displayed data is either the property owner or public record provided by non-governmental third parties. It is believed to be reliable but not guaranteed. This information is provided exclusively for consumers' personal, non-commercial use.
The data relating to real estate for sale on this website comes in part from the
